The Paperwork Behind the Storm Shutters: Turning Delta-Proof Building Details into Real Insurance Savings

Photo: U.S. Navy photo by Gary Nichols, Public domain, via Wikimedia Commons
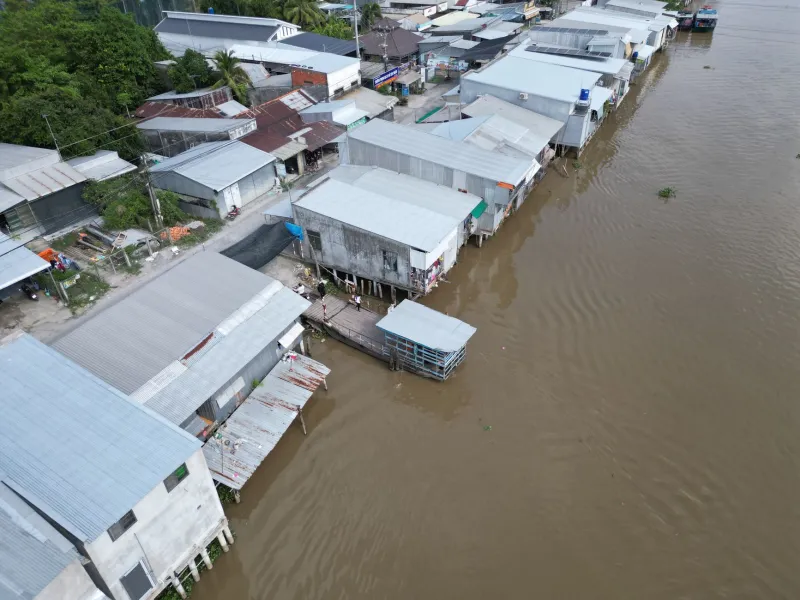
In Ben Tre, a coastal province in Vietnam's Mekong Delta, builders have spent generations constructing homes that can shrug off typhoon-force winds and months of saturated ground. Those same construction details — elevated foundations, hardened roof-to-wall connections, water-shedding site design — are exactly what American insurers reward with premium discounts. The catch? The discount doesn't arrive because the work was done. It arrives because the work was documented.
Why Insurers Pay for Resilience
Insurers price risk, and nothing drives coastal claims like wind and water. When a home can demonstrably resist those perils, carriers pass some of the avoided losses back to the policyholder. In wind-prone states like Florida, Louisiana, Alabama, Mississippi, and the Carolinas, mitigation credits are often codified — Florida's building code alone requires insurers to offer premium reductions for specific wind-resistive features.
A typical wind mitigation inspection in Florida evaluates seven categories: roof covering, roof deck attachment, roof-to-wall connections, roof geometry, secondary water resistance, opening protection, and impact-resistant glazing. Qualifying in several categories can cut the wind portion of a premium by 30 to 60 percent. Water-related discounts are less standardized but growing, particularly in flood-exposed markets.
The Ben Tre Details That Map to American Credits
The overlap between delta-resilient building and US mitigation credit checklists is striking:
Elevated foundations. Ben Tre homes sit on raised plinths or stilts to escape seasonal flooding. In the US, an elevated foundation — pier-and-beam or pilings above base flood elevation — reduces flood insurance premiums under FEMA's rating system and signals reduced flood loss to private carriers.
Reinforced roof-to-wall connections. Delta builders in cyclone zones use strapping and through-fastened framing to keep roofs on. In the US, hurricane clips or straps rated for uplift can earn credit under the roof-to-wall connection category. It is one of the highest-value line items on a mitigation report.
Hip roof geometry. A hip roof sheds wind more effectively than a gable, and inspectors award it directly. Many Ben Tre coastal homes use hipped forms for the same aerodynamic reason.
Permeable grounds and drainage. Gravel beds, bioswales, and porous paving — standard practice in a province that manages monsoon water — reduce water accumulation at the foundation. While less commonly credited, these features support claims of reduced water intrusion and can factor into carriers' underwriting in flood-prone states.
Opening protection. Impact-rated windows and shutters protect the envelope. Once a single opening fails, internal pressurization can lift the roof; insurers know this and price accordingly.
Getting It Certified
The discount process is procedural, not automatic:
- Commission a wind mitigation inspection. A licensed inspector photographs and documents each qualifying feature on a standardized form (such as Florida's OIR-B1-1802).
- Provide construction documentation. Permits, engineering letters, and product approval numbers substantiate the features. If your home was built or retrofitted recently, your contractor's records matter — this is where working with a builder who documents resilience during construction, rather than after, pays off.
- Submit the report to your carrier. Discounts apply at the next renewal in most cases.
- Re-inspect after roof replacement or major upgrades. New credits often require a fresh report.
For flood, an elevation certificate from a licensed surveyor documents your finished floor height relative to base flood elevation — the key input for FEMA flood rating.
The Payback Math
Consider a 2,000-square-foot home on the Texas or Louisiana coast with a $4,000 annual premium, roughly half of which is wind. A mitigation inspection costs $150 to $300. If the home earns credits for roof-to-wall strapping, a hip roof, and impact glazing — a 25 to 40 percent wind reduction — the owner saves $500 to $800 per year. The inspection pays for itself in the first term; the underlying construction features, many of which cost only marginally more during a build or re-roof, keep returning dividends for decades.
The lesson from a delta province that builds for the storm by default: resilience is cheapest when it's designed in, and its value is only fully realized when it's written down. Build like the monsoon is coming — then get the paperwork to prove it.