The Corridor Comes Back: Why Ben Tre's Breezeways Beat the Open-Plan Kitchen
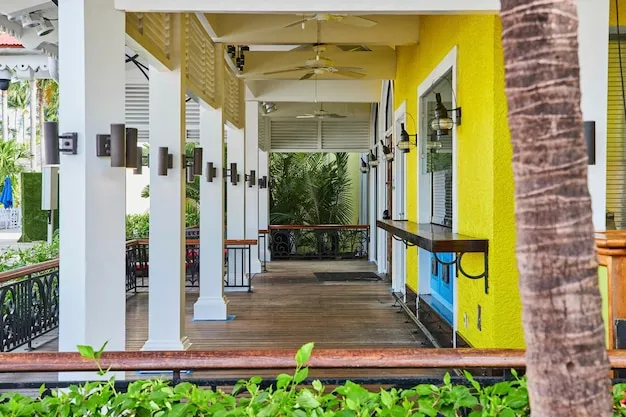
Photo: covered breezeway between two sections of tropical house with ceiling fans and open air corridor, via img.freepik.com
Somewhere along the way, American homebuyers were sold a story: walls are the enemy. The open-concept floor plan — kitchen flowing into dining flowing into a great room the size of a basketball half-court — became the default aspiration of suburban life. It photographed beautifully. It sold quickly. And in hot, humid climates from Houston to Charleston, it quietly became one of the most expensive layouts a homeowner could choose.
Here in Ben Tre, a delta province where the humidity rarely takes a day off, builders learned a different lesson generations ago. The most valuable square footage in a tropical house isn't the biggest room. It's the corridor.
The Problem With One Big Room
Open-plan design emerged in postwar America alongside the rise of affordable residential air conditioning. When a mechanical system can cool everything, walls stop mattering. Remove them, and you get flexibility, sightlines, and that coveted 'entertainer's kitchen.'
But the layout carries a hidden energy bill. A single cavernous space has enormous air volume to condition. Sunlight pours deep into the interior with nothing to stop it. Cooking heat, humidity from dishwashers and showers, and body heat from a family of four all mingle freely in one shared atmosphere — which means one thermostat setting governs spaces with wildly different loads.
Then the power goes out. During Hurricane Ian, Hurricane Ida, and the Texas freeze of 2021, millions of Americans discovered that an open-plan house without electricity is an oven or an icebox. There is nowhere to close off. Nowhere to retreat. The house has no plan B.
What a Breezeway Actually Does
Walk through the traditional houses of Ben Tre and you'll notice something American plan books largely abandoned: the house is often split into two masses connected by a covered, open-air passage. In Vietnamese, this transitional space relates to the gác lử and veranda traditions of the Mekong Delta — shaded, semi-outdoor zones that do real thermal work.
The breezeway performs several jobs at once:
- Pressure-driven ventilation. Wind entering one side of the house exits through the passage, pulling fresh air through living spaces. Cross-ventilation requires an inlet and an outlet; the corridor guarantees both.
- Solar buffering. The passage shades one wall of each living mass, cutting heat gain before it ever reaches insulation.
- Zonable comfort. Because rooms are discrete, doors can close. A family can condition a bedroom at night and leave the rest of the house breathing naturally.
- Operational redundancy. When the grid fails, the house still functions — daylight, airflow, and a dry place to cook under cover.
None of this is exotic technology. It's geometry, orientation, and the humility to admit that in a humid climate, air movement matters as much as tonnage on the condenser.
Reading a Floor Plan Like a Delta Builder
Consider two 2,000-square-foot single-story homes on the same lot in, say, Lafayette, Louisiana.
House A is a typical open plan: a 40-by-30-foot great room on the south face, bedrooms down a hallway. Summer afternoon sun loads the entire great room. The AC runs to hold 74 degrees across roughly 1,300 square feet of continuous space, even when the family is using 400 of them.
House B splits the program into two bars — living on one side, sleeping on the other — joined by a screened breezeway aligned with the prevailing southerly breeze. Windows on opposite walls of each room create a flow-through path. Ceiling fans do the daytime work; a right-sized mini-split handles the evening peak in occupied rooms only.
Modeling from hot-humid climate studies consistently shows the second house cutting cooling energy 30 to 50 percent, depending on envelope quality and occupant behavior. The breezeway itself costs little — it's framing, roofing, and screen — and it adds covered outdoor living, the feature that consistently tops buyer wish lists in the Sun Belt anyway.
Selling Air to an Open-Concept Generation
The honest obstacle is cultural. Buyers have been trained to equate walls with darkness and corridors with wasted space. Builders who've tried ventilation-first layouts report the same objection: show me the big open kitchen.
The re-marketing challenge, then, is one of framing. A few approaches that work:
- Lead with the outdoor room. Nobody needs to be sold on a 'screened summer porch.' Call the breezeway that, and the thermodynamics come along for free.
- Show the utility bill. A side-by-side HERS comparison between an open plan and a zoned plan is more persuasive than any lecture on stack effect.
- Sell resilience, not sacrifice. After the last hurricane season, 'a house that stays livable when the power doesn't' is not a hard pitch in coastal markets.
- Keep the open moments. The two masses can still contain an open kitchen-living zone within one bar. The point isn't walling everything off — it's giving the house a spine of moving air.
A Layout Whose Time Has Circled Back
Ben Tre's builders never had the luxury of designing around a thermostat. Their climate imposed discipline: shade the walls, channel the wind, keep rooms that can close. American residential design, having spent seventy years engineering around cheap mechanical cooling, is now meeting rising energy prices, strained grids, and stronger storms — the same forces that shaped the delta house in the first place.
The open-plan kitchen won't disappear, and it shouldn't. But the humble covered corridor — the connective tissue that makes a house breathe — deserves a place on the plan book page it lost decades ago. In a warming, wetter South, the breezeway isn't nostalgia. It's the layout that assumed the climate was coming for you, and built accordingly.
That assumption is looking smarter every year.